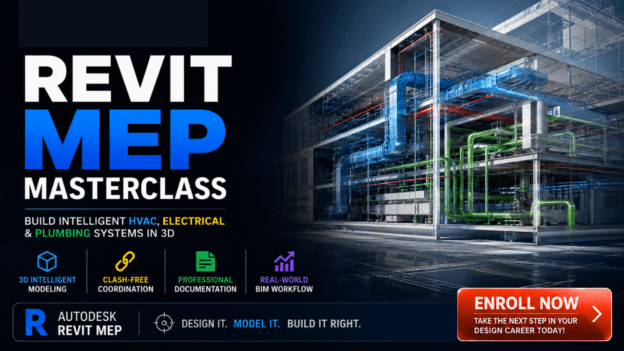
Revit MEP Masterclass: Build Intelligent HVAC, Electrical & Plumbing Systems in 3D

About Course
What If You Could Design Entire Building Systems in 3D… Before a Single Pipe Is Installed?
Imagine this:
You’re no longer guessing how your HVAC, electrical, or plumbing systems will fit together…
You’re seeing everything clearly—in a fully coordinated 3D model—before construction even begins.
No clashes.
No costly rework.
No confusion between teams.
Just clean, precise, professional designs that make you stand out instantly.
That’s exactly what you get when you master Revit MEP.
Here’s the Problem Most Designers Never Solve
If you’re still working with 2D drawings or disconnected tools…
You already know the frustration:
- Systems that don’t align on-site
- Endless back-and-forth with architects and engineers
- Costly mistakes discovered too late
- Clients who don’t fully understand your vision
And worst of all?
You’re putting in the effort… but not getting recognized as the expert you know you could be.
Now Imagine This Instead…
You open your project…
And within minutes, you’re navigating a fully intelligent 3D model of your building systems.
- Your HVAC ducts flow perfectly through the structure
- Your electrical layouts are clear, organized, and scalable
- Your plumbing systems are optimized and clash-free
Everything works together—before construction even starts.
And when you present your work?
Clients don’t just hear your ideas…
They see them. Understand them. Trust them.
Introducing:
Revit MEP Masterclass — Build Intelligent HVAC, Electrical & Plumbing Systems in 3D
This isn’t just another software course.
This is a complete transformation in how you design, think, and deliver building systems.
Inside this masterclass, you’ll learn how to use Autodesk Revit MEP the way professionals do—
to create intelligent, data-driven 3D models that go far beyond simple drawings.
What You’ll Be Able To Do After This Masterclass
By the time you finish, you won’t just “know Revit”…
You’ll be able to:
- Design fully coordinated HVAC systems with precision
- Create clean, scalable electrical layouts that make sense instantly
- Build efficient plumbing systems without guesswork
- Detect and resolve clashes before they become expensive problems
- Produce professional documentation directly from your model
- Work confidently in a real BIM workflow used on major projects
Why This Skill Changes Everything for You
When you master Revit MEP, something powerful happens:
You stop being “just another designer”…
And start becoming the person people rely on to get it right the first time.
- You save time
- You reduce errors
- You communicate better with teams
- You deliver higher-quality work
And naturally…
You become more valuable in every project you touch.
This Masterclass Is Built For You If…
- You’re a student or beginner who wants a serious advantage early
- You’re a designer or engineer tired of trial-and-error workflows
- You want to move into BIM-based projects confidently
- You’re ready to create designs that actually impress clients and teams
What Makes This Different From Other Courses?
Most courses teach tools.
This one teaches results.
You won’t just learn buttons and menus…
You’ll learn how to think like a professional MEP designer working in a real-world BIM environment.
Step-by-step.
No confusion.
No overwhelm.
Just a clear path from where you are now… to where you want to be.
The Real Question Is…
How much longer do you want to:
- Struggle with disconnected designs?
- Fix avoidable mistakes?
- Feel like you’re behind in an industry that’s moving forward fast?
Because the longer you wait…
The more opportunities you miss.
Or You Can Decide Today…
To upgrade your skills.
To design with confidence.
To create systems that actually work—before they’re built.
👉 Start Your Revit MEP Mastery Today
Join the Revit MEP Masterclass now and begin building intelligent HVAC, electrical, and plumbing systems in 3D—
the way modern professionals do.
Course Content
Week 1: Project Setup & Fundamentals
- 25:31
- 11:48
Starting with MEP Project
34:26Creating level and copy monitor
23:32Assignment 1
Week 2: Core Tools & Load Analysis
Week 3: HVAC System Design (Part 1)
Week 4: HVAC System Design (Part 2)
Week 5: Plumbing System (Water Supply)
Week 6: Drainage & Fire Protection
Week 7: Electrical Systems
Week 8: Documentation & Output
Earn a certificate
Add this certificate to your resume to demonstrate your skills & increase your chances of getting noticed.